When you click on links to various merchants on this site and make a purchase, this can result in this site earning a commission. Affiliate programs and affiliations include, but are not limited to, the eBay Partner Network.
-Instant PDF Plan Download Only , No Shipping--PDF Printable on 24"x36" Sheets-
The complete Architectural Set PDF will be e-mailed to you immediately after purchase, you can print this set on 24"x36" standard sized paper.
- Plans are original and designed by an experienced residential architect.- Plans are ready for construction by a builder or GC.- Plans include all dimensions, annotations, and details.- Materials and finishes are easily changed per your preference.
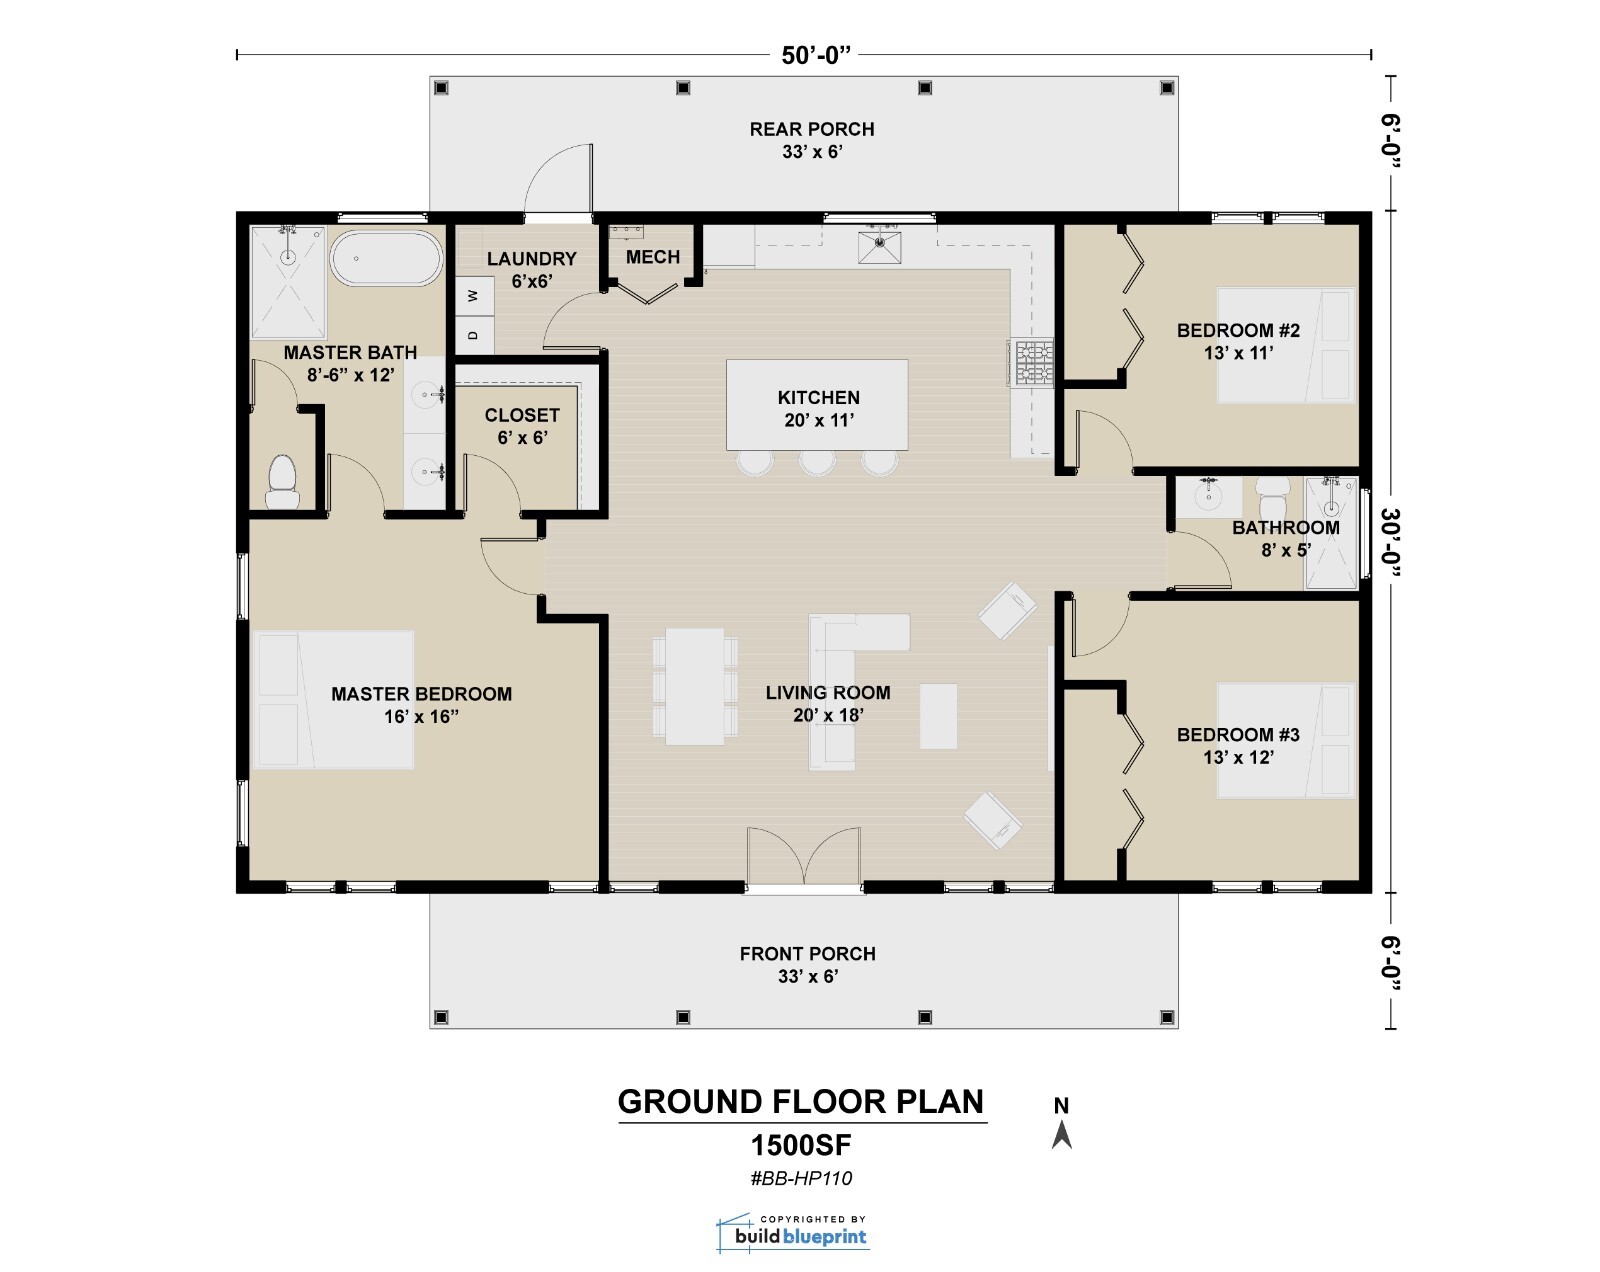
Complete architectural plans to build a 3 Bedroom and 2 Bathroom modern ranch style farmhouse, suitable to be built on any plot of land. This is the ideal home for a medium sized family, with an open floor plan connecting the large living room to the kitchen, separate master bedroom entrance, laundry room with an exterior door, front and rear porches. Ceiling is vaulted in the living room and kitchen areas. Includes 2 foundation options: Concrete Slab and Standard Crawlspace.
The plans include Materials List, Floor Plans, Foundation Plan, Elevations, Section Detail, Roof framing Plan, Electrical Plan, Plumbing Plan, Construction Details, and Door/Window Schedule, fully dimensioned and annotated ready to be built. The total heated interior is 1,500SF with 15' high vaulted ceiling.
Size: 30' x 50'
Total Area: 1500SF
Bedrooms: 3
Bathrooms: 2Ceiling Height: 9'-0" to 15'-0"Wind Load: 115PSFFoundation: Crawlspace or Concrete Slab both included
Plans are copyrighted by BuildBlueprint, and intended for personal use only. No commercial use or distribution allowed.