When you click on links to various merchants on this site and make a purchase, this can result in this site earning a commission. Affiliate programs and affiliations include, but are not limited to, the eBay Partner Network.
This is a PDF Digital Plan
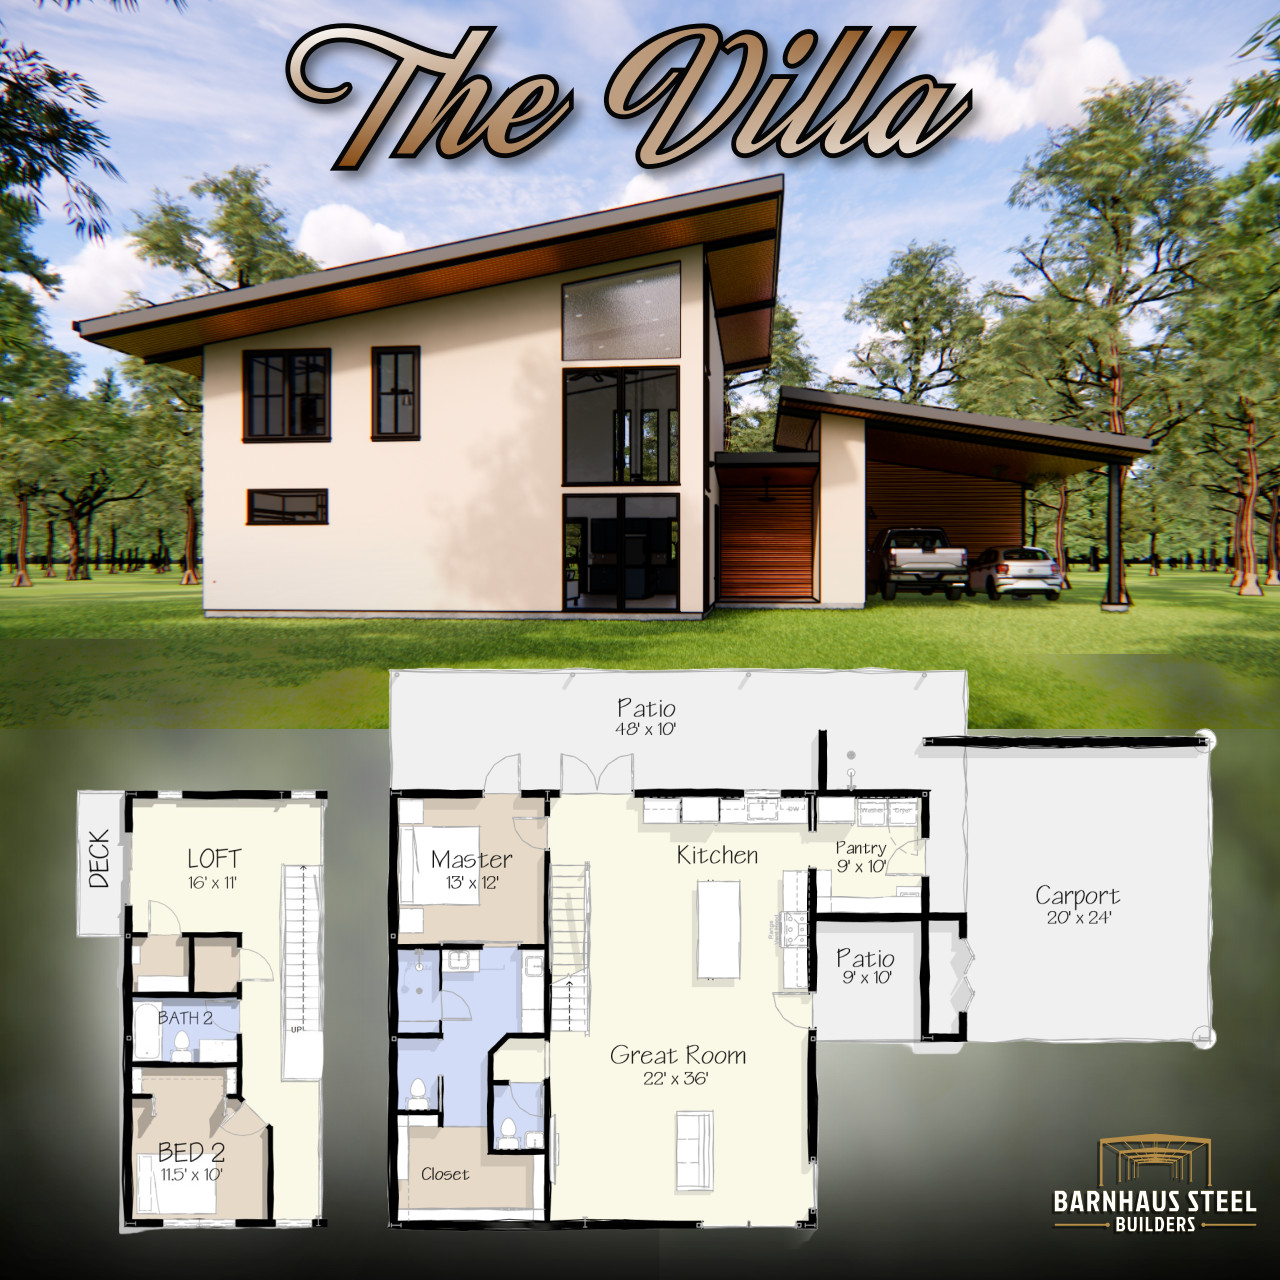
Welcome to The Villa! This captivating mid-century modern Barndominium plan offers a perfect blend of style, functionality, and spacious living. 2 Bed / 2.5 Bath with attached 2 Car Carport. 1,955 SF Living. Large Back Patio.
Complete Blueprint Package Includes:•Cover Page with Stunning Renders ️•Detailed Floor Plan•Dimension Plan•Elevations (all four sides)•Roof Plan•Interior Elevations •Foundation Page ️•Electrical Plan•Plumbing Plan
If you would like a 3D Link to Walkthrough the design, reach out and we will send you a permanent link for you to access the 3D Model Online.
Note: Plans are for informational purposes only and require review by a licensed professional before construction.
Have Questions or Want to Discuss Modifications?
Feel free to contact us! ✉️