When you click on links to various merchants on this site and make a purchase, this can result in this site earning a commission. Affiliate programs and affiliations include, but are not limited to, the eBay Partner Network.
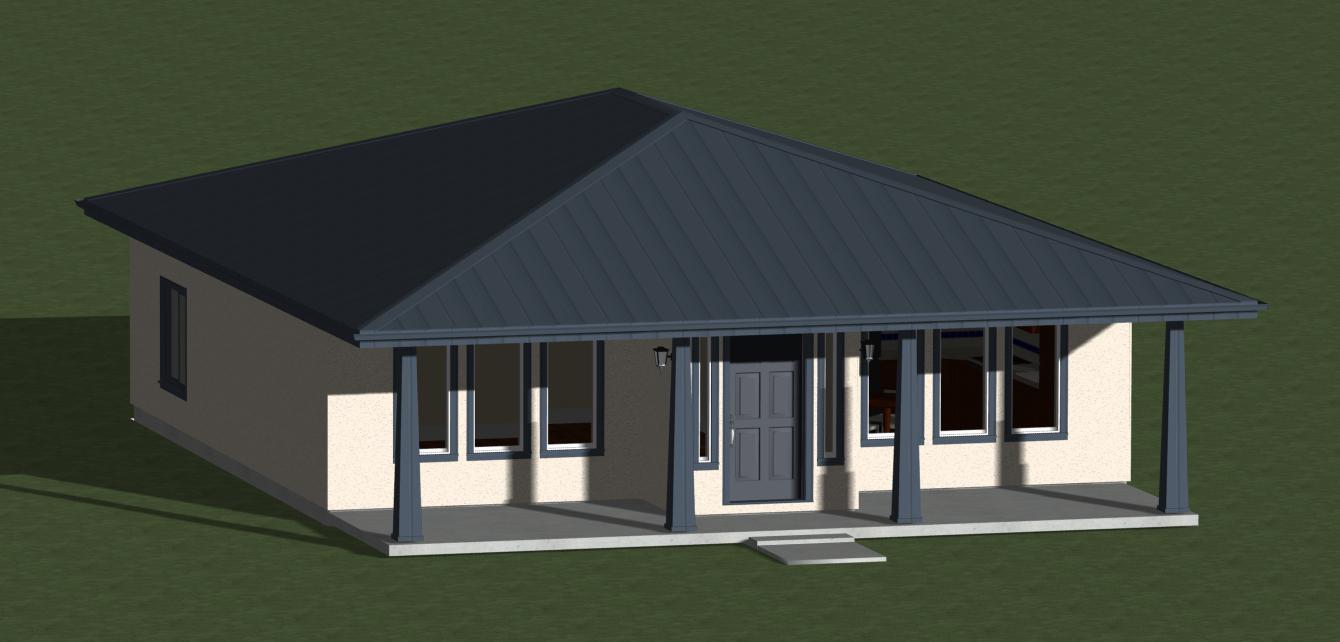
SQUARE HOUSE PLANS MODEL 1055
Features:
32 ft. x 32 ft. square plus front entry way
1055 sq.ft. of heated space on acrawl space foundation
Twobedrooms
Full bath
Open kitchen/living area
Stacked washer/dryer laundry porch with tapered cabinet
Energy-efficient ceiling fans
2 x 6 Energy-Efficient Walls
Super insulated roof/ceiling
Optional baseboard heating or Minisplit HVAC system
Durable standing seammetal roof
Durable stucco exterior
Doubleglazed low-e energy efficient windows
YOU WILL RECEIVE PDF DRAWING FILES TO FORWARD TO YOUR LOCAL COPY/PRINT SHOP TO PRINT 11 x 17, 18 x 24 OR 24 x 36 SIZE DRAWINGS AS REQUIRED FOR YOUR BUILDING PROJECT. PLEASE SUPPLY US WITH A REGULAR EMAIL ADDRESS AS 'S EMAIL SYSTEM DOES NOT SUPPORT THE EXCHANGE OF PDF FILES. WE WILL SEND PDF SAME DAY AS PURCHASE. Email us at: bryboltATyahoo.com
Under Federal Copyright Law these plans cannot be copied and resold to others. You are granted the right to use these plans to construct a single unit.
Make as many copies as required for your building project.
Drawings in the plan set consist of:
General Specifications
3D Details
Floor Plan
Roof Framing Plan
Typical Construction Details
Foundation Plan
Porch Detail Plan
Electrical Plan
Door/Window Sizes
Wind Resistant Details
Note:
While our plans follow the accepted building codes, they may have to be modified or approved by a Architect or Designer, in your area to conform to the local building code requirements for snow loads, wind loads, bearing soil pressure and seismic zone requirements. These plans are copyrighted and cannot be resold. You are allowed to construct a one time building project with your purchase. Please email us with any questions you might have.
Be sure to visit our store for other house plans and drawing services we offer for one-level homes and room additions at reasonable prices.