When you click on links to various merchants on this site and make a purchase, this can result in this site earning a commission. Affiliate programs and affiliations include, but are not limited to, the eBay Partner Network.
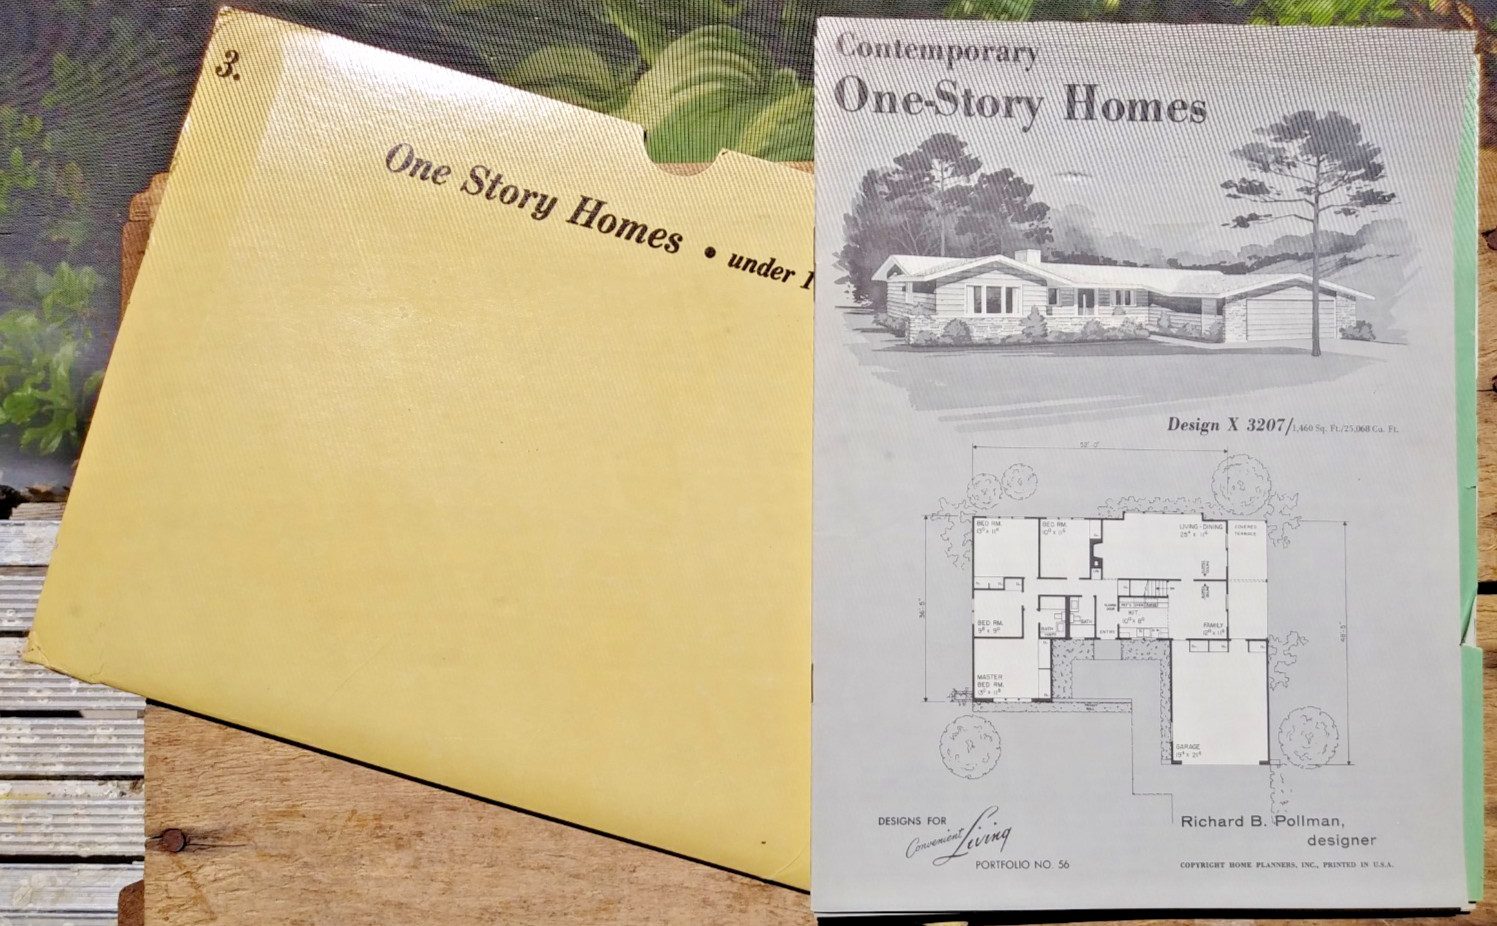
This is an original \"One Story Homes under 1600sq.ft.\" folder, a portfolio collection of midcentury modern designs from Home Planners of Detroit. It is not a reproduction or digital copy. No copyright or printers date but the house styles indicate circa 1965. Approximately seven portfolios with each having 16 soft cover staple bound pages, so approximately 100 total pages. Measures approximately 8\" x 11\". Inside pages clean. No missing or torn pages. All Pages have crisp edge and corners. Features approximately one hundred (100) Mid Century Modern, Contemporary and Ranch house plans. Shipped inside a plastic bag with cardboard backer, inside a protective mailer.
This is a folder of loose single page \"Contemporary One-Story Homes\"(specifically the \"under 1,600 sqft), part of a popular series by Home Planners, located in Detroit Michigan.Pollman served as the primary designer for their extensive series of plan books and catalogs from the 1950s through the 1970s. This folder was from their popular line of Contemporary One-Story Homes.These designs were mail-order blueprints available for builders and homeowners wanting affordable, stylish mid-century ranch designs with open plans, indoor-outdoor flow, and modern features.
Richard B. Pollman’s contemporary ranch and mid-century designs for Home Planners, Inc. (Detroit) were practical, stylish one-story (and occasional split-level) homes that popularized accessible suburban modernism from the late 1950s through the 1970s. Typically low and horizontal with flat or low-pitched roofs, wide eaves, and clean lines, they featured open, flowing floor plans with combined living/dining/kitchen areas, family rooms, generous glass (including sliding doors to patios and atriums), sloping ceilings, and private bedroom wings. Emphasizing indoor-outdoor living, interesting angular shapes, courtyards for privacy, and efficient zoning, the plans blended California ranch influences with Midwest practicality—using brick, wood, stone, and shake for distinctive yet buildable exteriors—making modern, family-oriented homes affordable and widely available via mail-order blueprints.